
An office fit-out quote needs to describe far more than partitions, flooring, and paint. The finished workplace must support the number of people using it, the way teams collaborate, the technology they depend on, the building services they share, and the date the business needs to move in.
This is why two office renovation quotes with similar headline prices may cover very different projects. One may include data cabling, access control, ventilation changes, fire-system coordination, furniture, and after-hours work. The other may treat most of these as exclusions or provisional costs.
The safest comparison starts with one office brief and one scope matrix. Contractors can then price the same rooms, systems, quantities, and responsibilities instead of making different assumptions.
What is the difference between an office fit-out and an office refurbishment?
An office fit-out usually prepares a new or largely empty commercial space for occupation. It may include space planning, meeting rooms, building services, technology, furniture, finishes, and final handover.
An office refurbishment changes or improves a workplace that is already in use. The scope may be lighter, but it can involve more phasing, temporary moves, protection, and out-of-hours work because the business must continue operating.
The quote should state which situation applies. A label such as “standard fit-out” is not enough because every building, lease, and workplace brief is different.
What should an office fit-out quote include?
Workplace planning and capacity
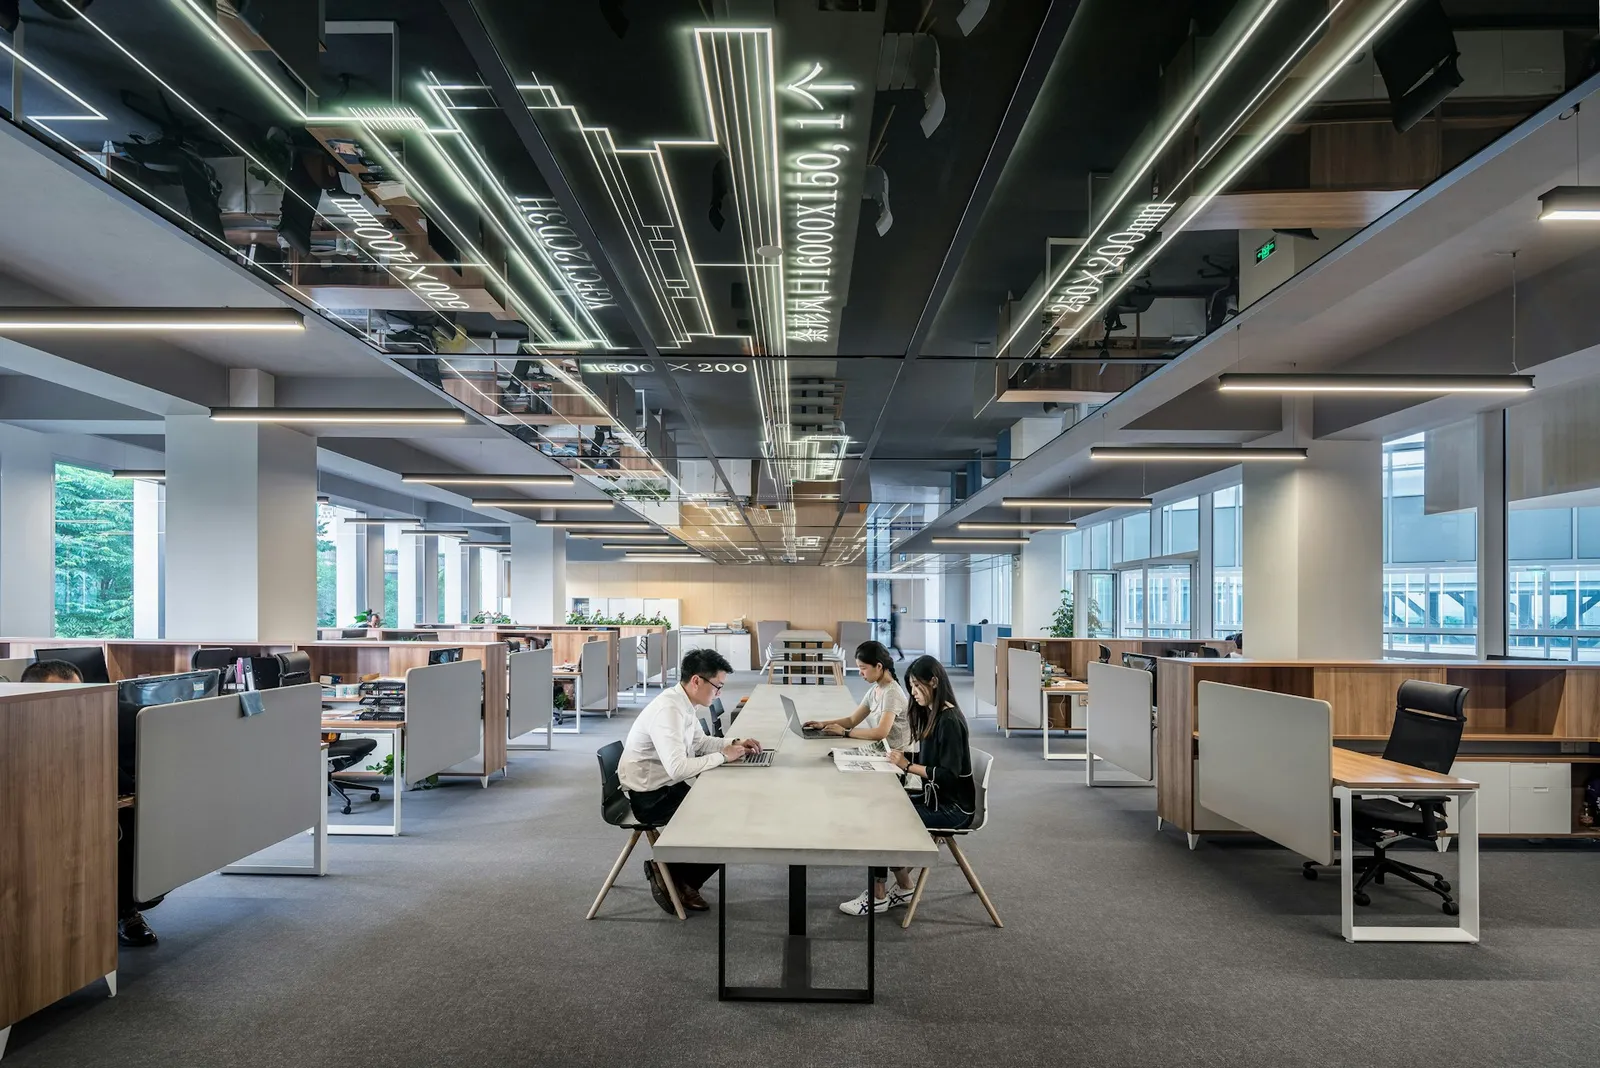
Record the current and planned headcount, assigned versus shared desks, team locations, storage, reception, meeting-room capacity, quiet rooms, collaboration areas, and accessibility needs.
These decisions affect more than furniture. They determine the quantity and location of power outlets, data points, lighting, ventilation, acoustic treatment, and access permissions.
Partitions, ceilings, flooring, and finishes
The quote should identify room locations, partition types, glass specifications, doors and hardware, ceiling work, floor finishes, decoration, signage, and making-good work. It should also distinguish new construction from relocation or reuse of existing materials.
Power, lighting, data, and IT coordination
Office technology is a major source of missing scope. Confirm the number and location of workstation power outlets, data points, wireless access points, meeting-room connections, equipment racks, dedicated circuits, backup power, cable containment, labelling, testing, and commissioning.
If an IT provider is appointed separately, the scope matrix should say who supplies the cabling, cuts openings, installs containment, provides power, closes ceilings, configures equipment, and completes final testing.
Meeting-room technology and acoustics
A meeting room may require more than glass walls and a table. Include acoustic performance, door seals, display mounting, power, data and AV routes, camera positions, lighting, ventilation, and controls.
Small meeting rooms and phone booths need particular attention to airflow. A visually complete room may still be uncomfortable or unusable if the ventilation design was not updated after the partitions changed.
Heating, cooling, ventilation, and fire systems
New rooms can interrupt existing air distribution, return-air paths, sprinklers, detectors, alarms, emergency lighting, and exit signage. The quote should identify surveys, design coordination, equipment relocation, specialist contractors, testing, and documentation.
Avoid a blanket phrase such as “building services changes if required.” Ask who will determine what is required, how the cost will be approved, and whether the work is included, provisional, or excluded.
Access control, security, and visitor management
Clarify the number of controlled doors, readers, locks, exit devices, controllers, credentials, user groups, intercoms, cameras, recording equipment, and system configuration. If the building has a central security system, record the interface responsibility.
Furniture, storage, and equipment
List workstations, chairs, meeting tables, lockers, cabinets, reception furniture, kitchen equipment, and specialist items. State whether each item is new, reused, relocated, client-supplied, or contractor-supplied, and include delivery, assembly, protection, and disposal responsibilities.
Landlord requirements and site restrictions
Commercial buildings may require design submissions, contractor registration, deposits, access passes, lift bookings, protection, waste procedures, and restricted working hours. These requirements can affect labour rates and programme duration.
The quote should separate contractor charges, landlord charges, refundable deposits, and costs paid directly by the client. Unconfirmed amounts should be labelled as allowances rather than silently omitted.
Move-in, technology cutover, and handover
The programme should coordinate furniture delivery, cleaning, snagging, network activation, system testing, staff relocation, and the operational move-in date. If the business needs a weekend or phased move, include the additional labour and temporary arrangements.
Lease-end reinstatement
Tenants may eventually need to remove alterations and return the office to an agreed condition. Even when reinstatement is outside the current contract, retain existing-condition records, drawings, equipment schedules, and photographs. These records make future planning more reliable.
Build one quote matrix before comparing prices
Move each quotation into the same comparison table. A useful matrix contains the following columns:
| Comparison field | What to check |
|---|---|
| Area or room | Reception, workstation zone, meeting room, kitchen, server area |
| Item and specification | Material, model, performance level, finish, or design basis |
| Quantity and unit | Number, length, area, point, item, or allowance |
| Included work | Supply, installation, testing, protection, making good, cleaning |
| Exclusions | Client-supplied equipment, specialist work, fees, furniture, relocation |
| Provisional amounts | Why the cost is unresolved and how it will be adjusted |
| Programme | Approval, procurement, after-hours work, testing, and move-in dates |
| Responsibility | Client, landlord, fit-out contractor, IT provider, or specialist vendor |
A low quote often becomes less attractive once omitted systems are added. Compare the complete operational workplace, not only the visible finishes.
Contractors that prepare office quotes repeatedly can turn this matrix into a reusable catalogue in InstantFlow. Workstation power and data, meeting-room glazing, access control, rack setup, fire-system alterations, night work, and relocation support can each be saved as structured items instead of being copied from a residential quotation.
For example, a project lead can tell the AI business agent Genie that a client needs 32 workstations, three meeting rooms, two controlled doors, and one equipment rack. Genie can prepare an itemised starting draft, while an estimator can review quantities and specifications in the familiar SaaS-style interface. The goal is not to automate technical judgement; it is to make sure office-specific items enter the commercial review before a quote is sent.
Explore the AI quote and invoice tool, start using InstantFlow, or book a demonstration.
How should office fit-out payments and acceptance be structured?
Payment stages should correspond to evidence that can be checked, such as approved design information, completed partitions and services, furniture installation, testing, practical completion, and close-out work. Avoid milestones described only as a percentage of completion without measurable criteria.
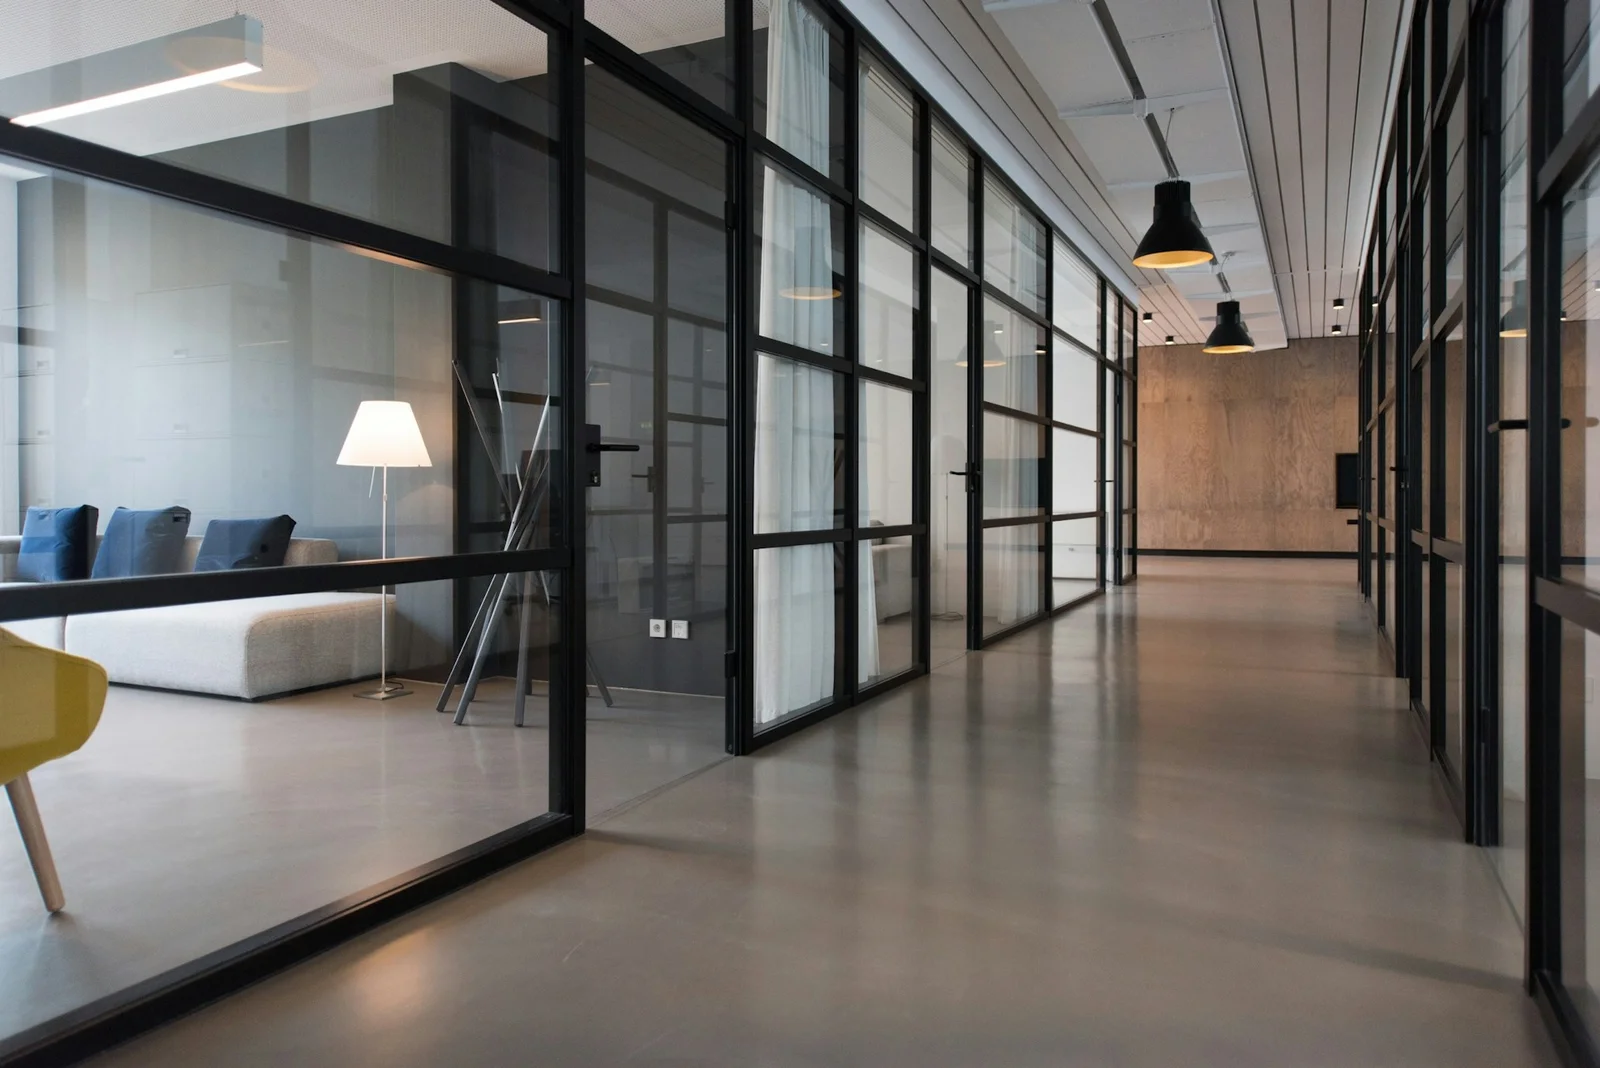
Acceptance should cover more than appearance. Test power and data points, wireless coverage, door permissions, meeting-room technology, lighting controls, HVAC performance, labels, and relevant safety systems. Record defects, owners, and completion dates in a snagging list.
For the contractor-side process of linking accepted scope, changes, milestone billing, and invoices, see our construction quote-to-invoice workflow.
Frequently asked questions
Is cost per square foot enough to compare office fit-out quotes?
It is useful for early budgeting, but not for selecting a contractor. Space condition, workplace density, meeting rooms, technology, HVAC, fire systems, furniture, building restrictions, and finish levels can make similar-sized projects materially different. Compare quotes against the same brief and scope matrix.
Which office fit-out items are most often excluded?
Common exclusions include IT equipment, data cabling, AV configuration, access-control programming, HVAC alterations, fire-system changes, landlord charges, deposits, after-hours labour, furniture, relocation, testing, and reinstatement.
Should IT cabling be quoted by the fit-out contractor or the IT provider?
Either model can work. The quote must define who supplies cables and containment, provides power, cuts and closes openings, labels points, configures equipment, and performs end-to-end testing. Unassigned interface work is where delays and extra costs usually appear.
How should provisional sums appear in an office fit-out quote?
Each provisional amount should identify what it covers, why the final price is not known, what assumption was used, and how the amount will be adjusted. It should not be used as a vague placeholder for an entire system that has not been reviewed.
How can an office contractor manage quote revisions without losing the approved scope?
Keep every revision tied to a clear quote version and change only the affected items. In InstantFlow, the team can update quantities, specifications, and terms through Genie or the platform interface, then convert the accepted version into an invoice without recreating the commercial scope.
Conclusion
An effective office fit-out quote describes how the workplace will function, not only how it will look. Workstations, technology, meetings, security, building services, landlord requirements, relocation, and handover should all be visible before prices are compared.
Once every contractor is pricing the same operational brief, the business can make a more informed decision and reduce the risk of discovering essential systems only after construction begins.

Michael Tang · Digital Content Manager
Focused on digital content, AI tools and enterprise technology trends, researching and distilling practical information that turns complex technology and AI applications into clear, accessible content for business owners and professionals.